Services — index
Our Services
- 01
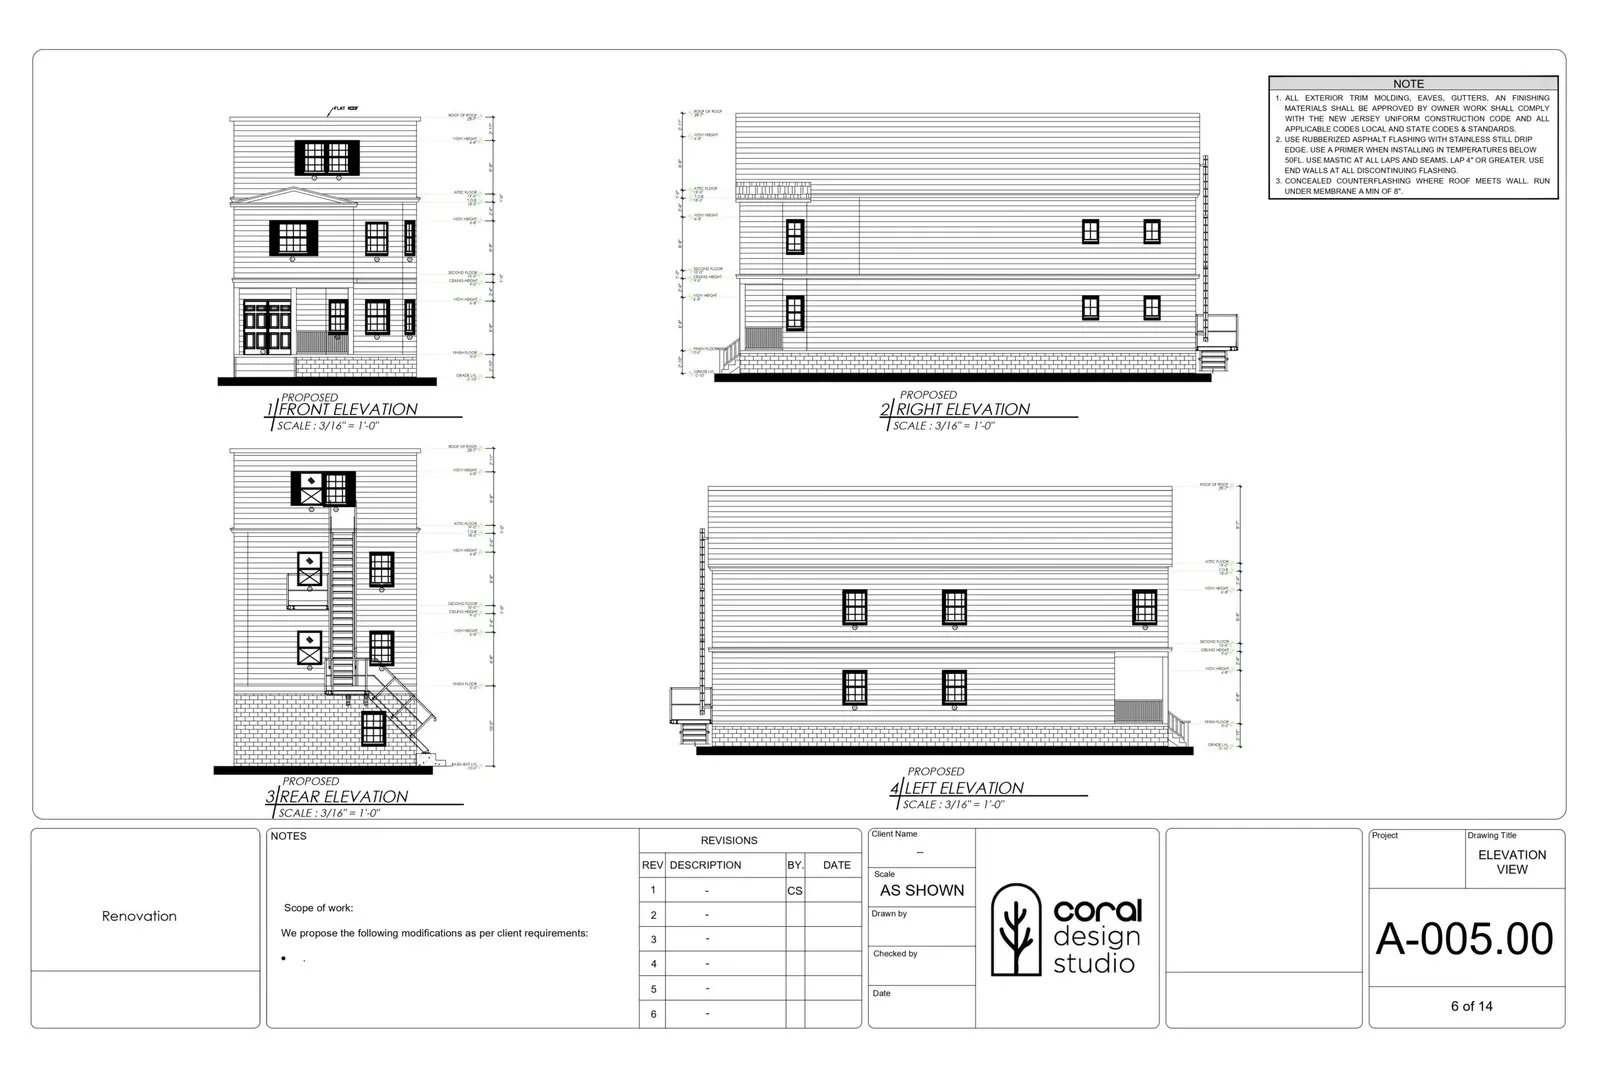
Permit Drawings
Complete drawings and documentation required for fast regulatory approvals.
- 02
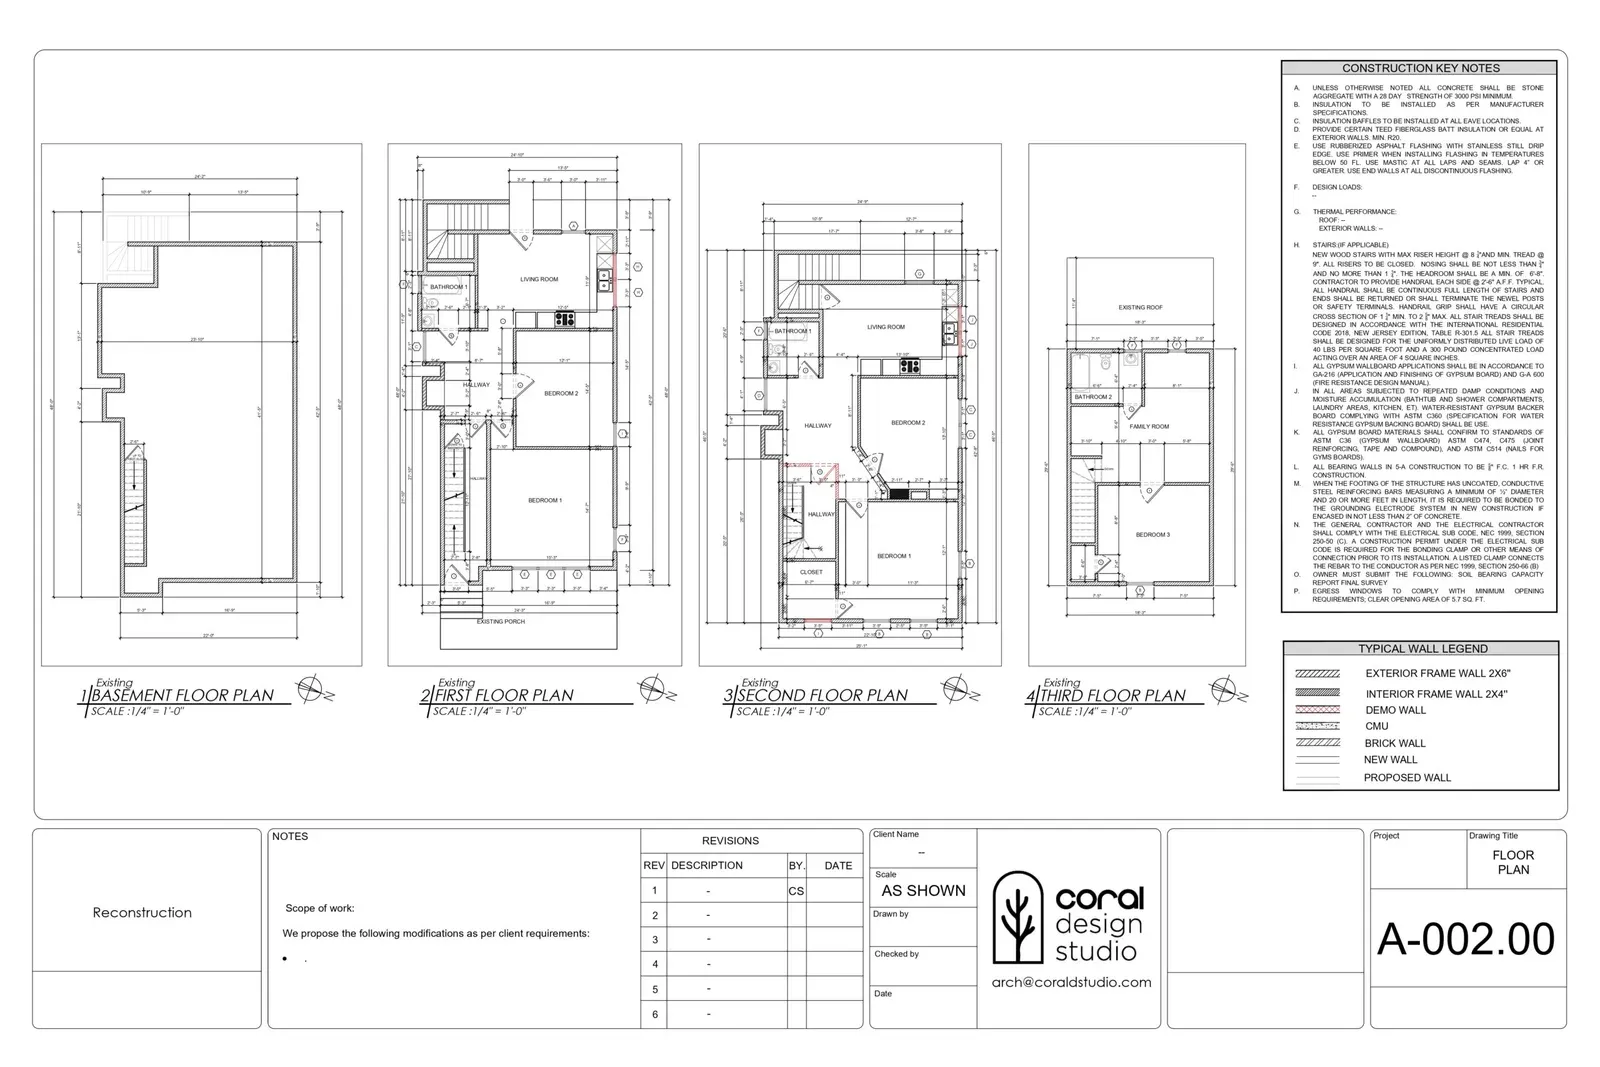
Architectural Drafting
Detailed residential and commercial architectural drafting services.
- 03
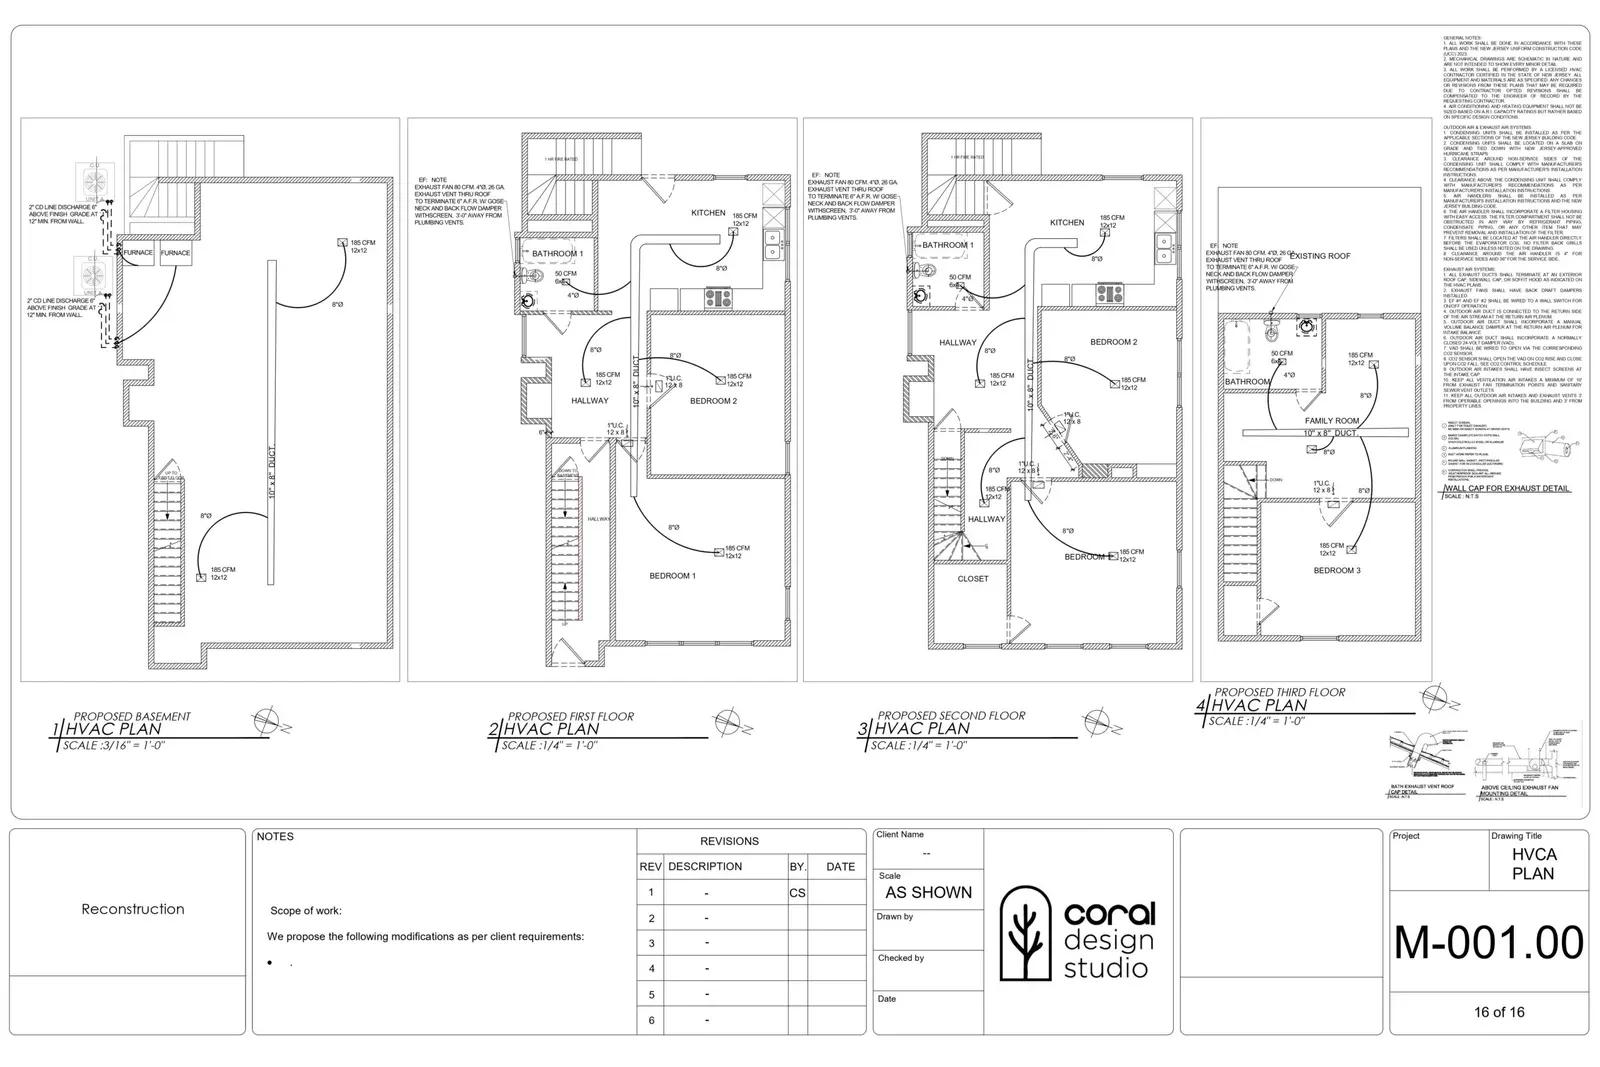
MEP Layouts
Mechanical, Electrical, and Plumbing plans optimized for code compliance.
- 04
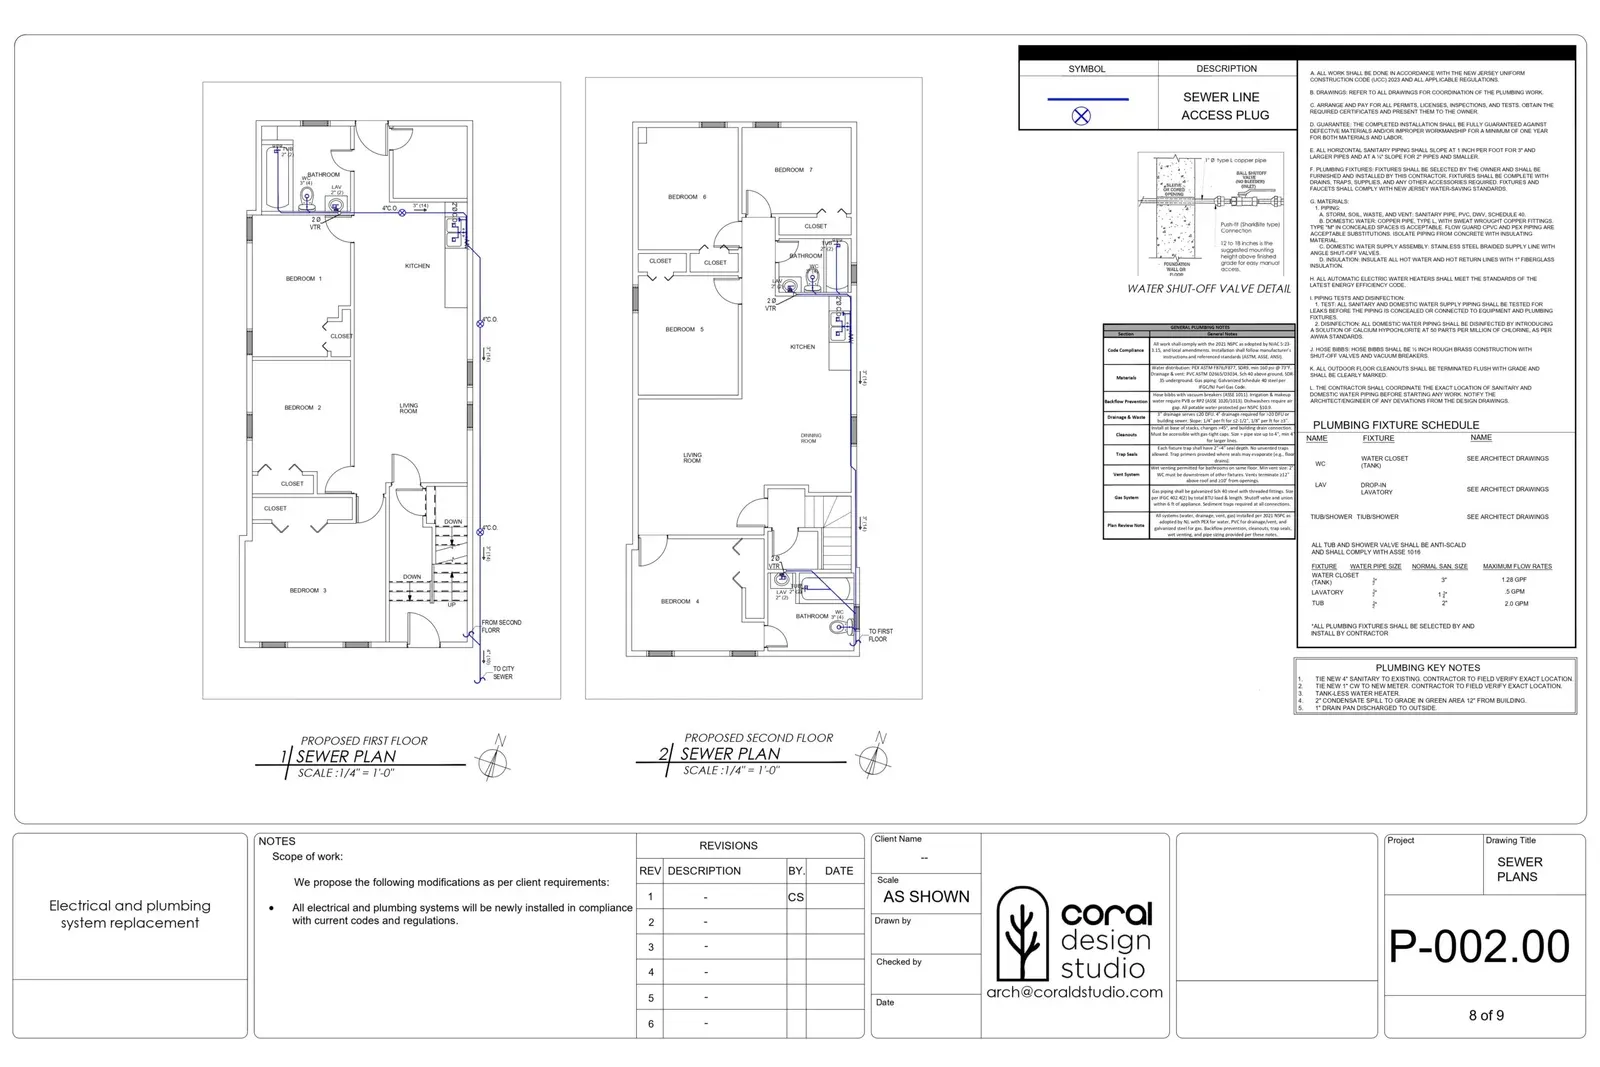
Structural Details
Reliable structural plans to ensure safety and structural integrity.
A-005.0001 / 04
Services in detail
Six focused practices, one drawing office. Each page below covers what the deliverable actually contains, who normally commissions it, and how it gets through a New Jersey plan review.
S-100.00
Shop drawings that come back approved
Fabrication-ready shop drawings for steel, millwork, glazing and mechanical trades — dimensioned, coordinated and formatted for the reviewing architect.
See the detailA-100.00
Architectural drafting services
Outsourced architectural drafting for builders, architects and homeowners in New Jersey: permit sets, as-builts, redlines and full construction documents.
See the detailA-200.00
CAD drafting, without the headcount
Hire a CAD drafter without hiring a salary: AutoCAD and Revit production, PDF-to-CAD conversion and drawing cleanup for New Jersey design and build teams.
See the detailS-200.00
Foundation plans drawn for New Jersey soil and code
Permit-ready foundation plans for New Jersey: footing sizes, frost depth, rebar schedules, slab and crawlspace details drawn to N.J.A.C. 5:23 and the IRC.
See the detailE-100.00
Electrical drafting for permit and construction
Power and lighting plans, panel schedules, riser diagrams and service load calculations, drawn to the National Electrical Code as New Jersey adopts it.
See the detailM-100.00
MEP and HVAC drawings that survive coordination
HVAC drawings, ductwork layouts and MEP coordination for New Jersey permits — mechanical plans backed by ACCA Manual J, S and D calculations.
See the detail