Our Services
From initial drafting to the final permit run, our comprehensive technical drawing services bring precision to every phase of your project.
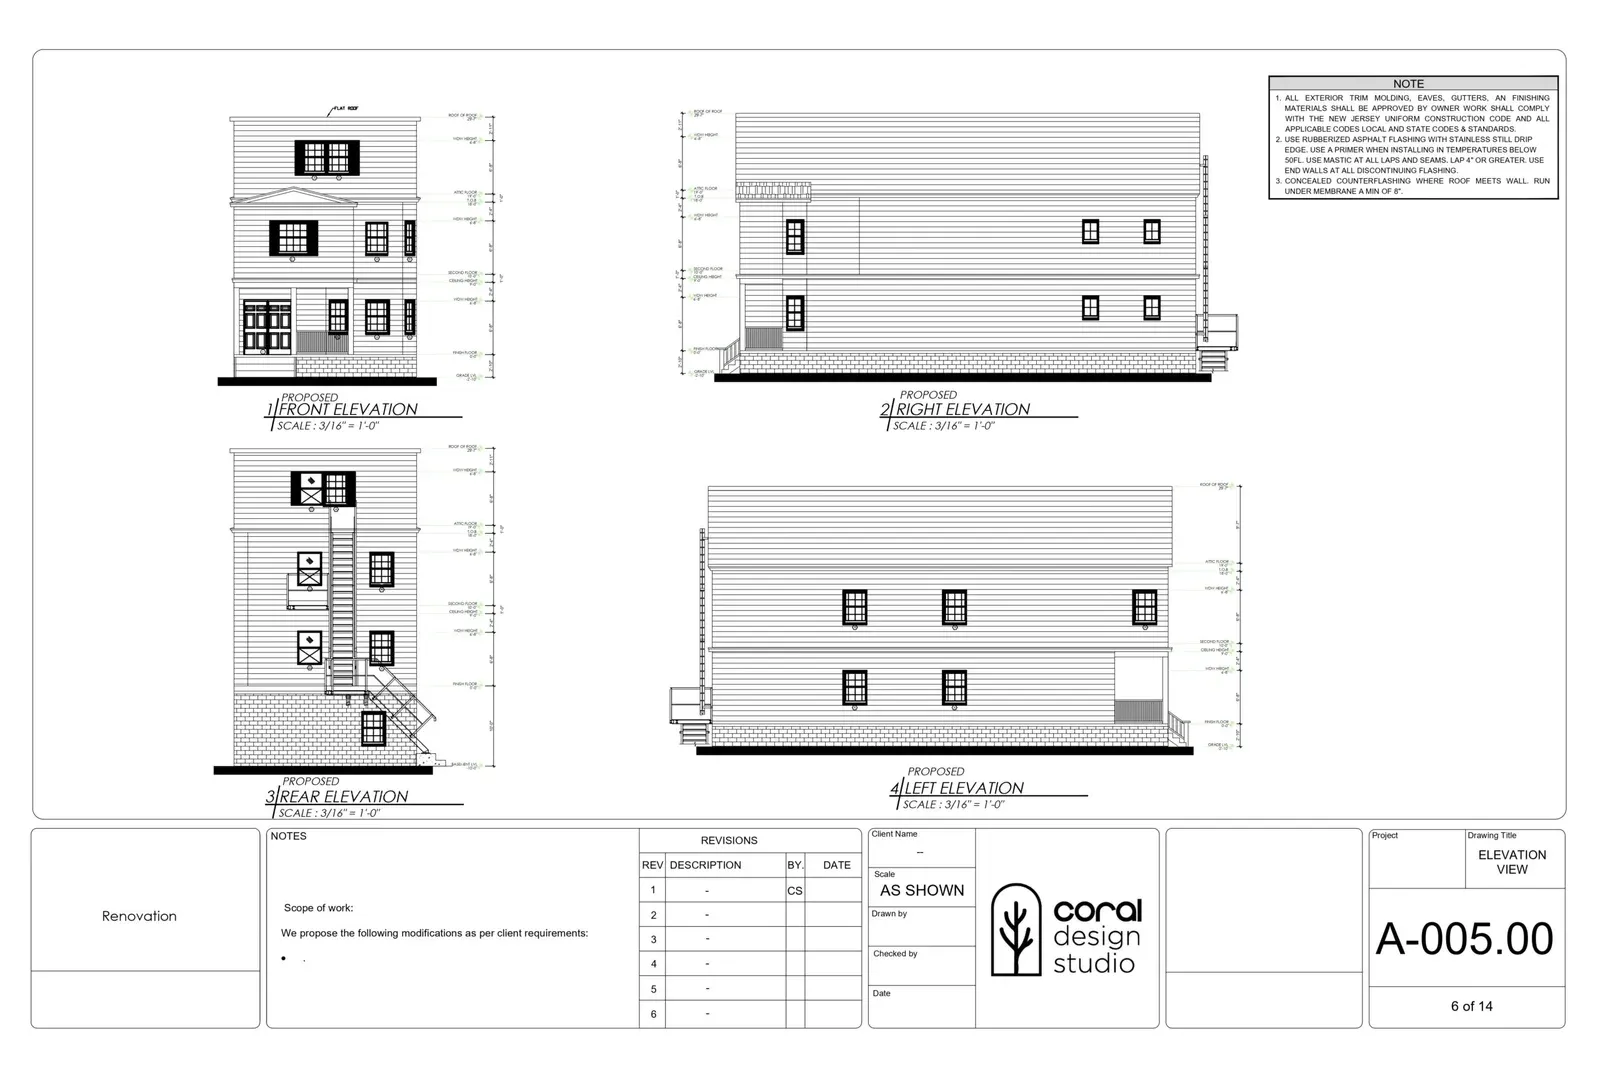
CDS-SH.01
01 // SECTION
Permit Drawings
Complete drawings and documentation required for fast regulatory approvals.
STATUS: READYSCALE: 1/4" = 1'-0"
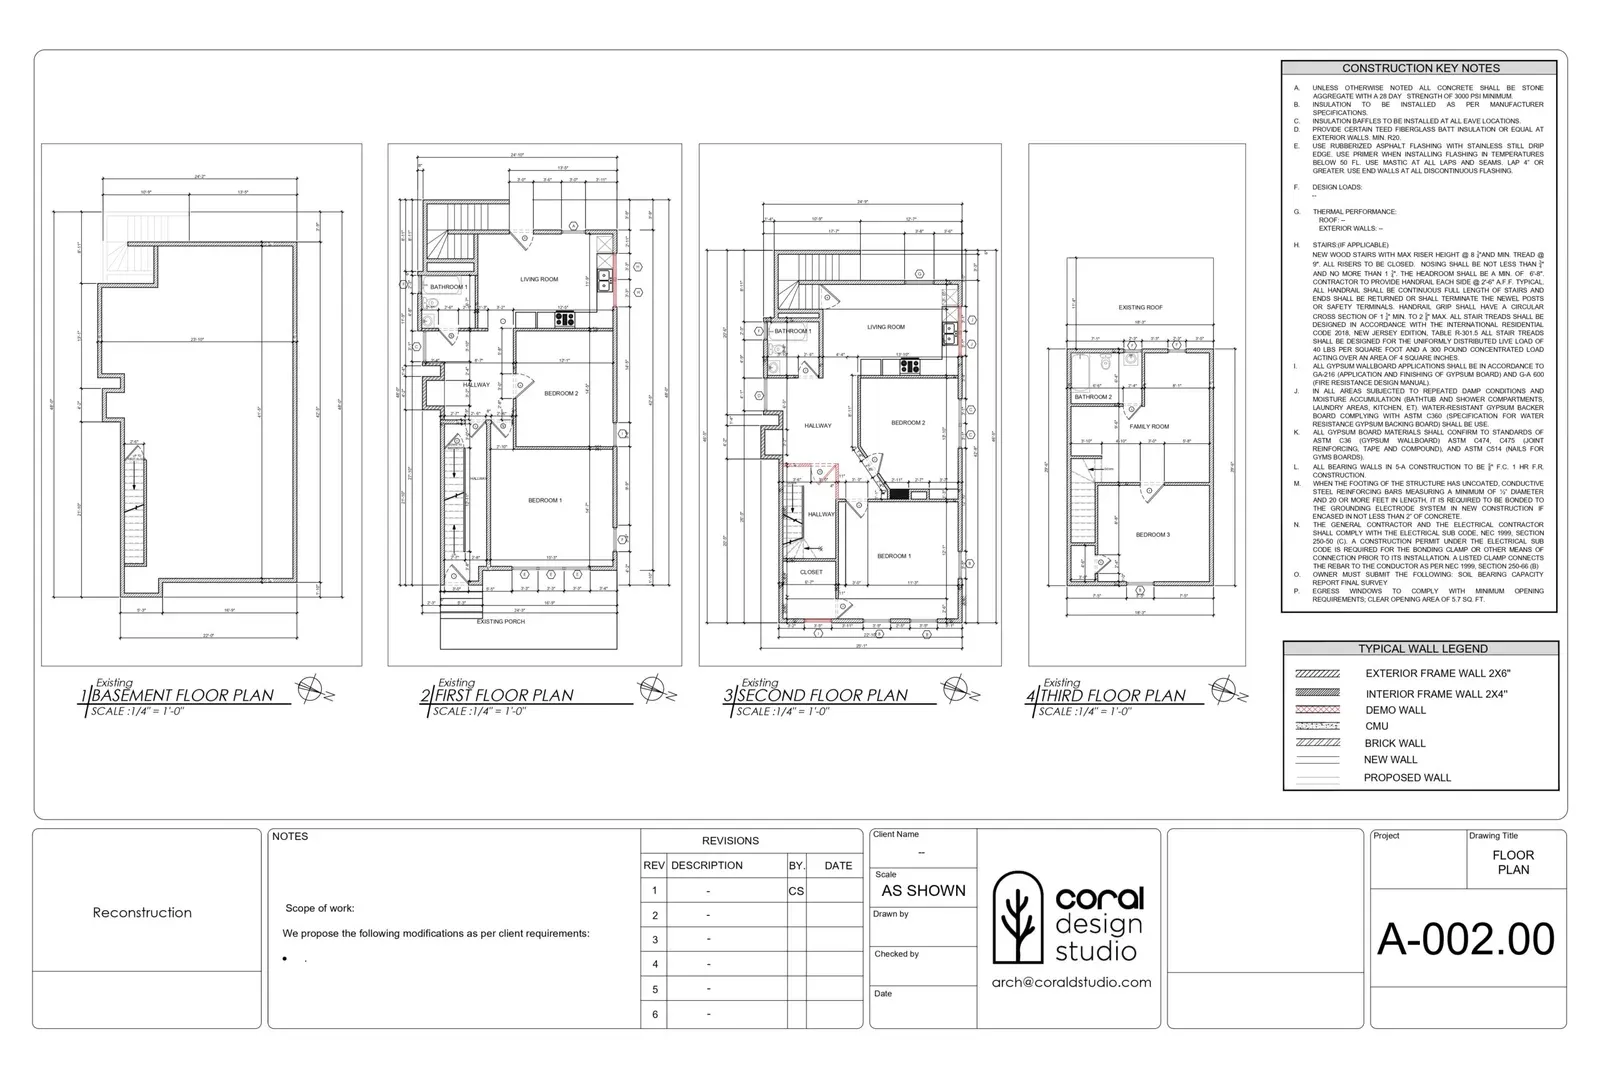
CDS-SH.02
02 // SECTION
Architectural Drafting
Detailed residential and commercial architectural drafting services.
STATUS: READYSCALE: 1/4" = 1'-0"
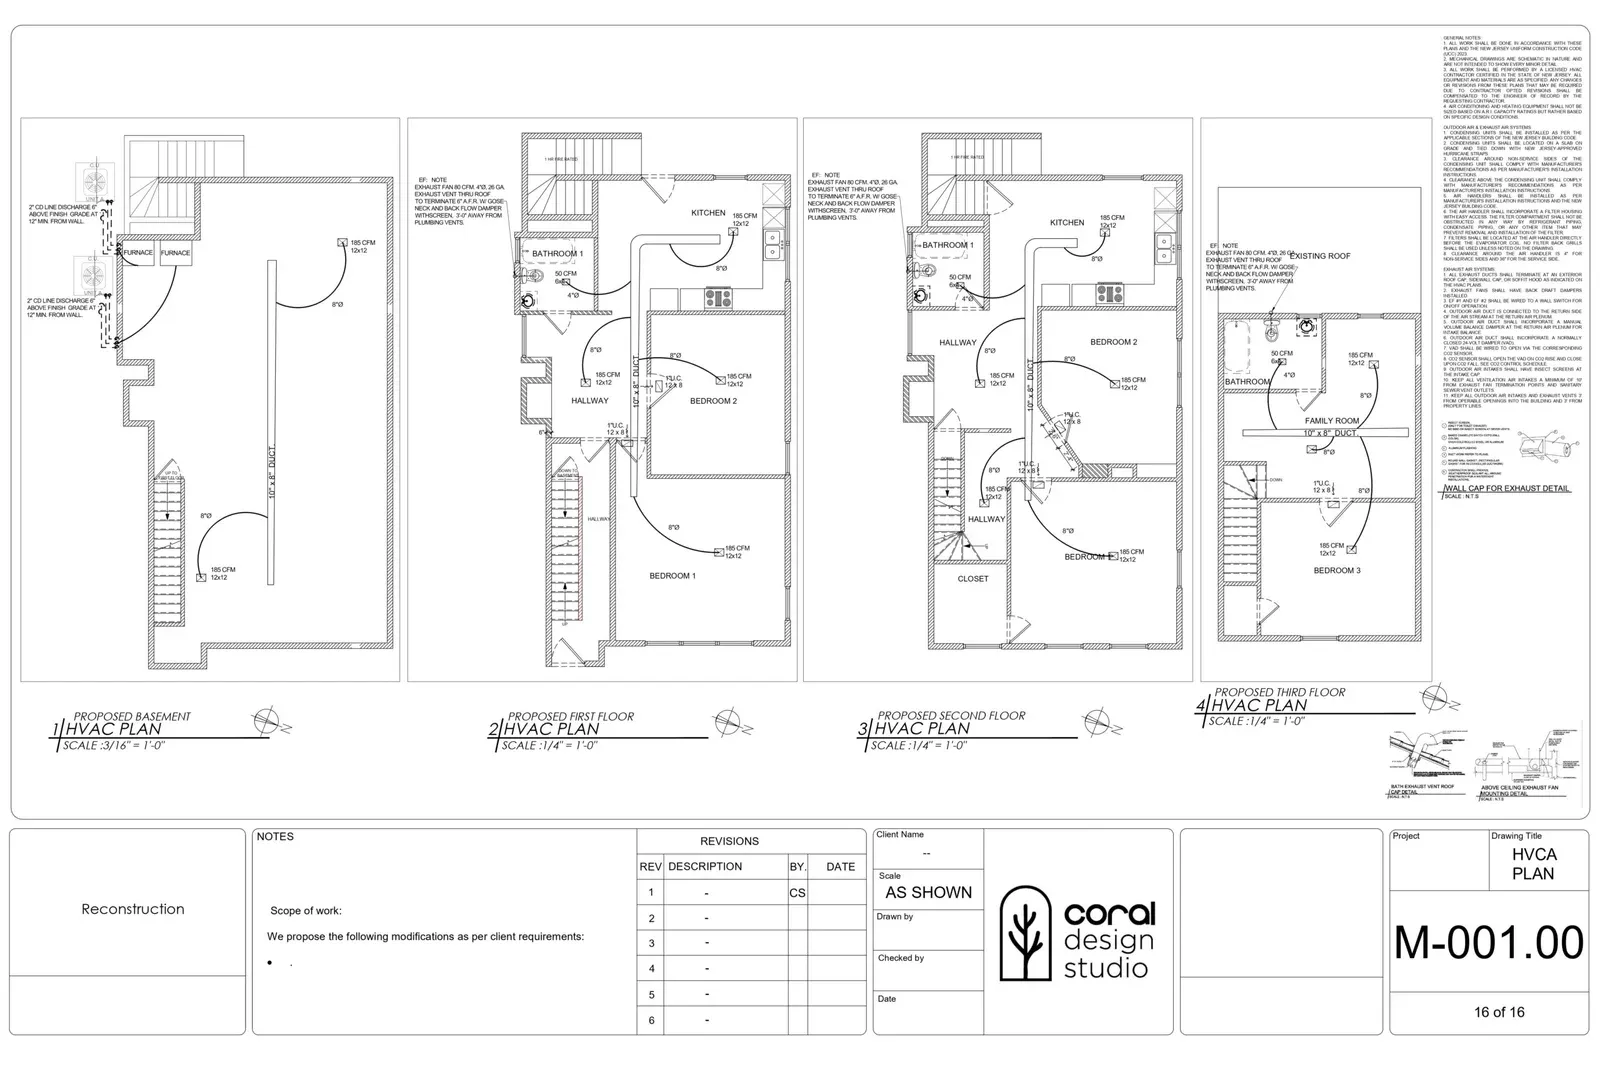
CDS-SH.03
03 // SECTION
MEP Layouts
Mechanical, Electrical, and Plumbing plans optimized for code compliance.
STATUS: READYSCALE: 1/4" = 1'-0"
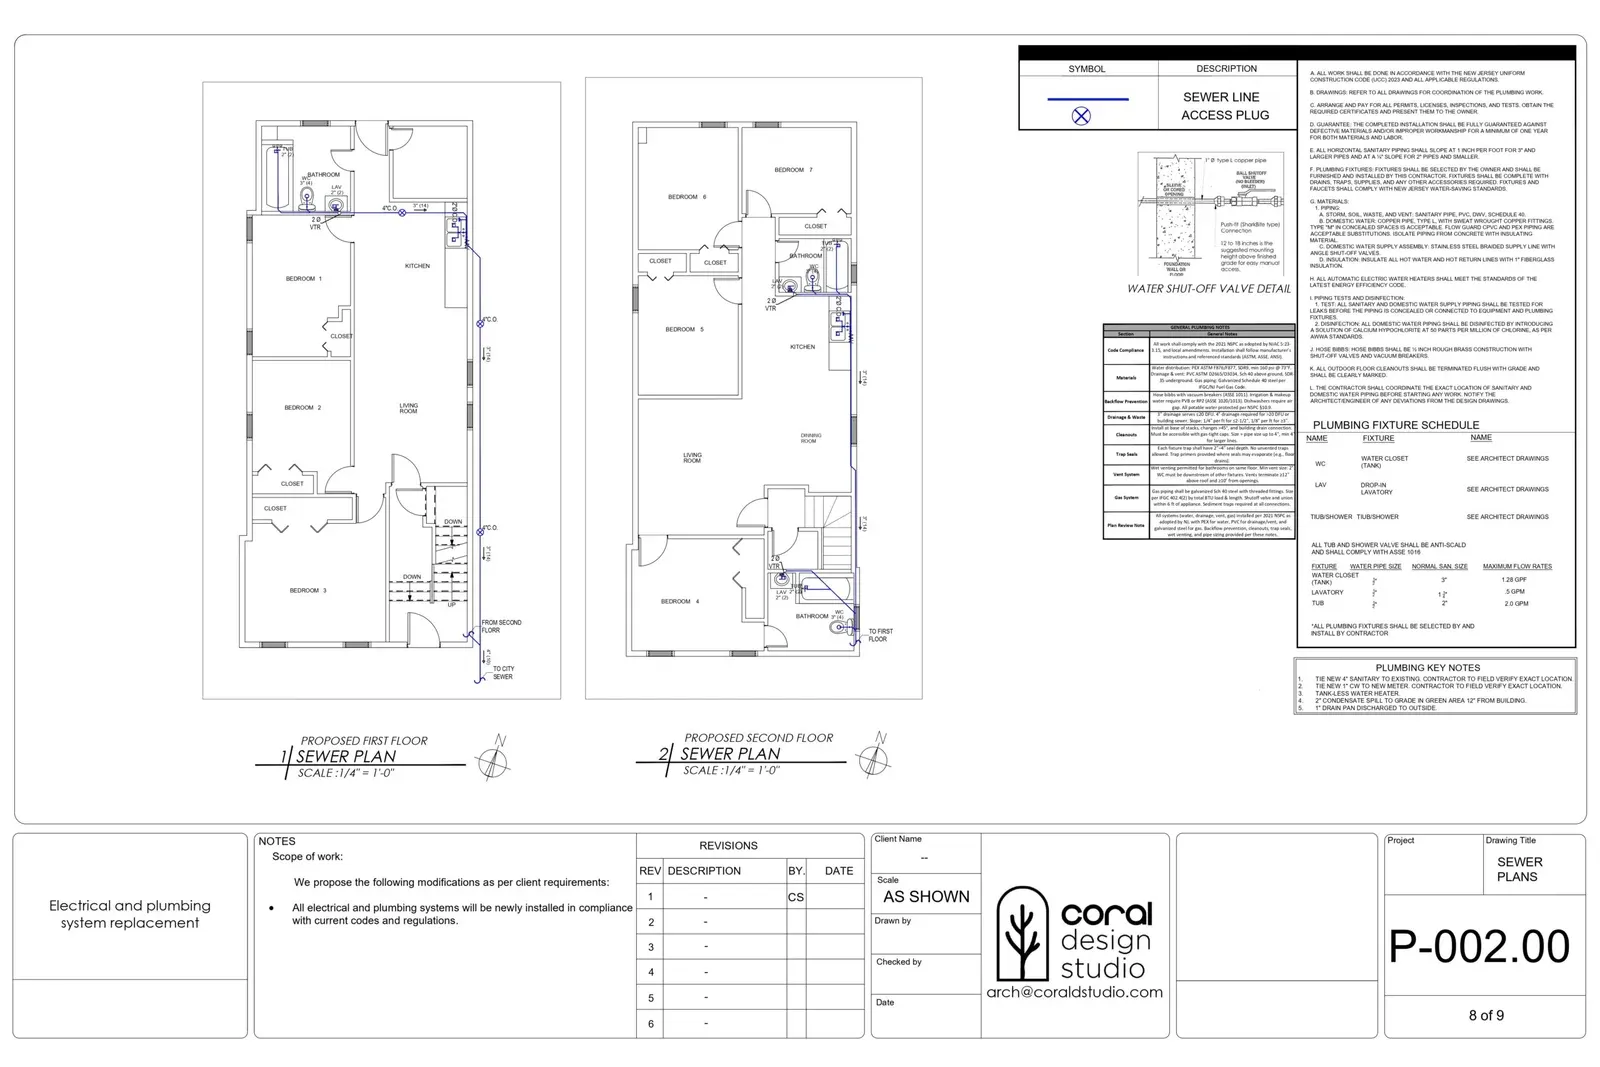
CDS-SH.04
04 // SECTION
Structural Details
Reliable structural plans to ensure safety and structural integrity.
STATUS: READYSCALE: 1/4" = 1'-0"