Coral Design Studio
Coral Design Studio is a Building Design & technical drafting team specializing in residential and commercial projects. We create complete, permit-ready drawing sets — including architectural, structural, mechanical, electrical, and plumbing layouts.
Construction Plan Workflow
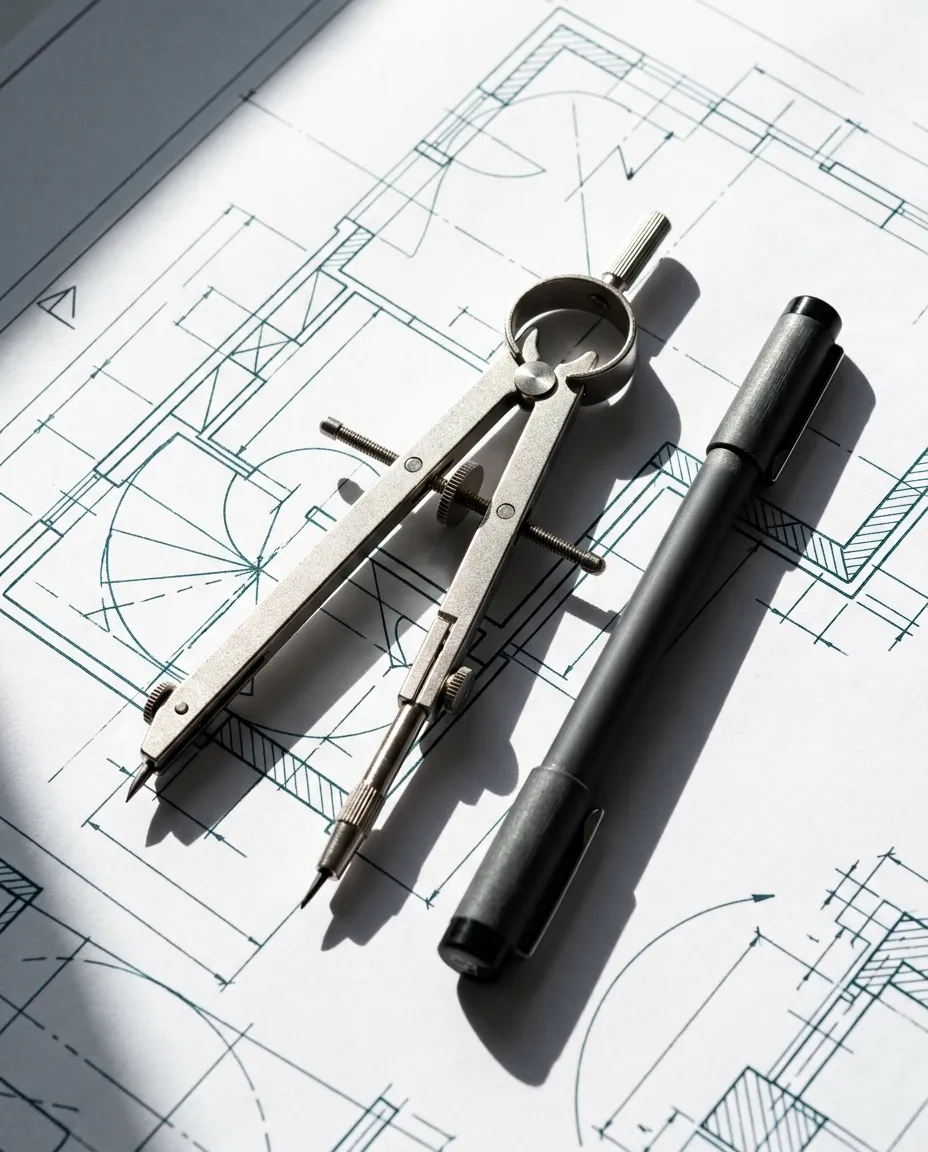
Conceptual layout, plans, and detailed elevations.
Our Services
From initial drafting to the final permit run, our comprehensive technical drawing services bring precision to every phase of your project.
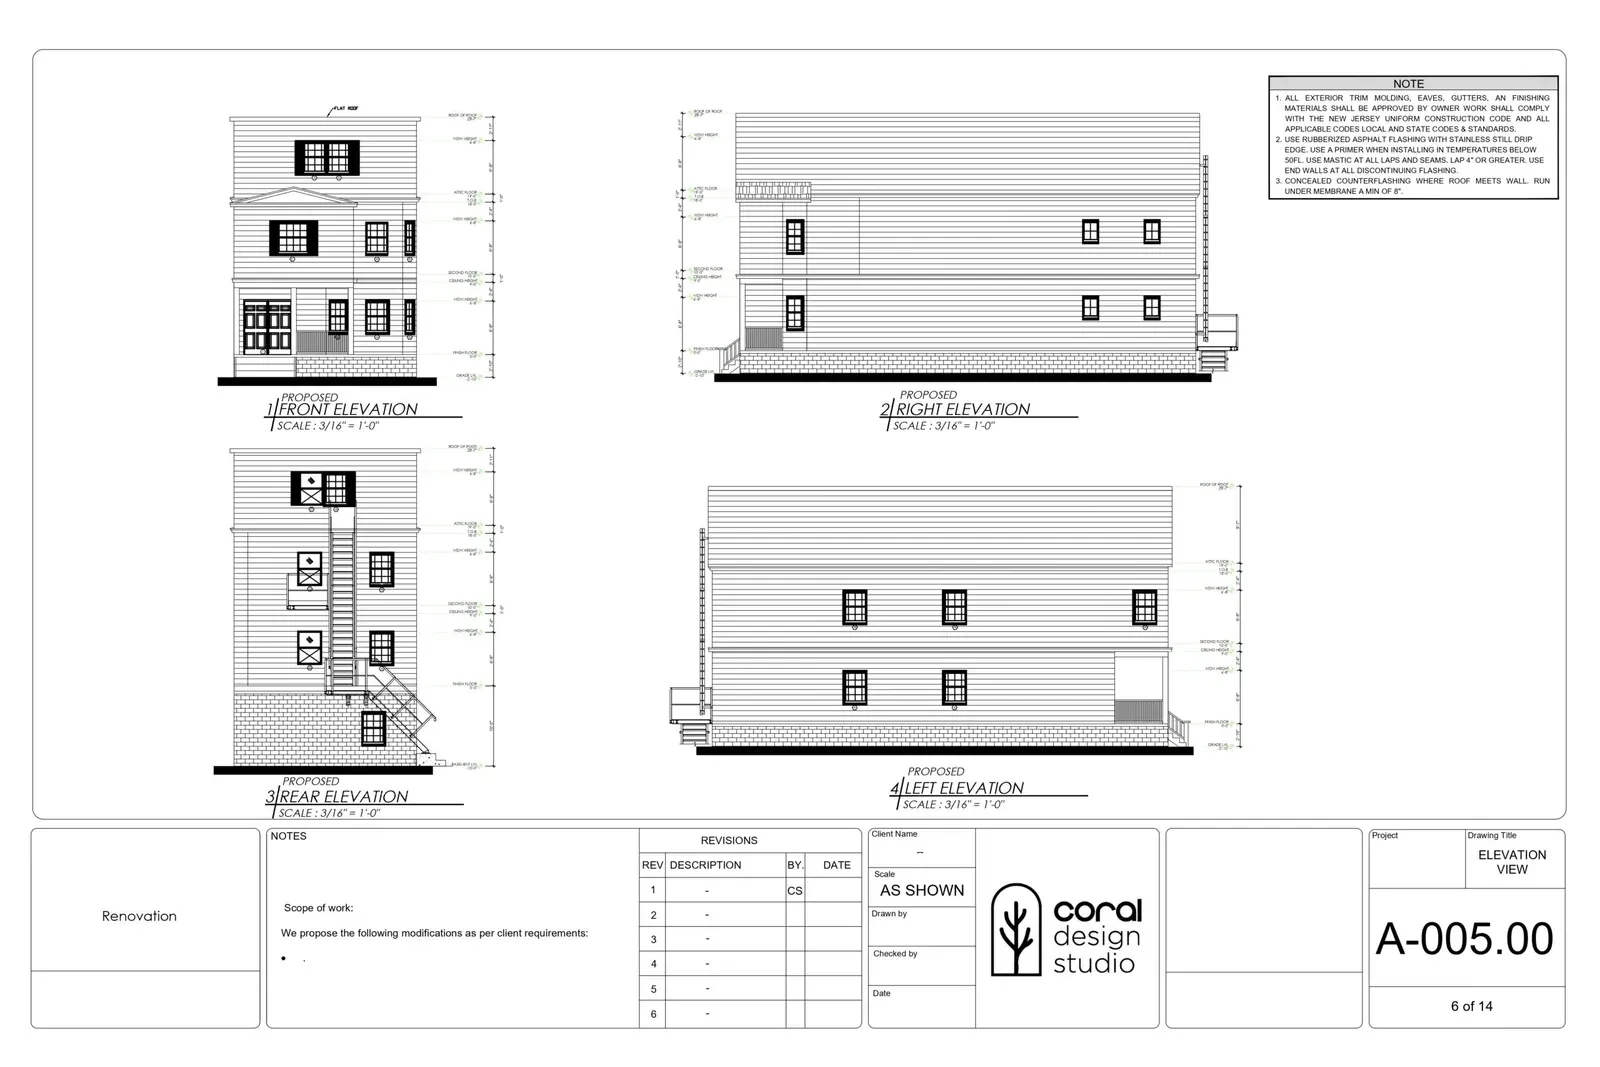
Permit Drawings
Complete drawings and documentation required for fast regulatory approvals.
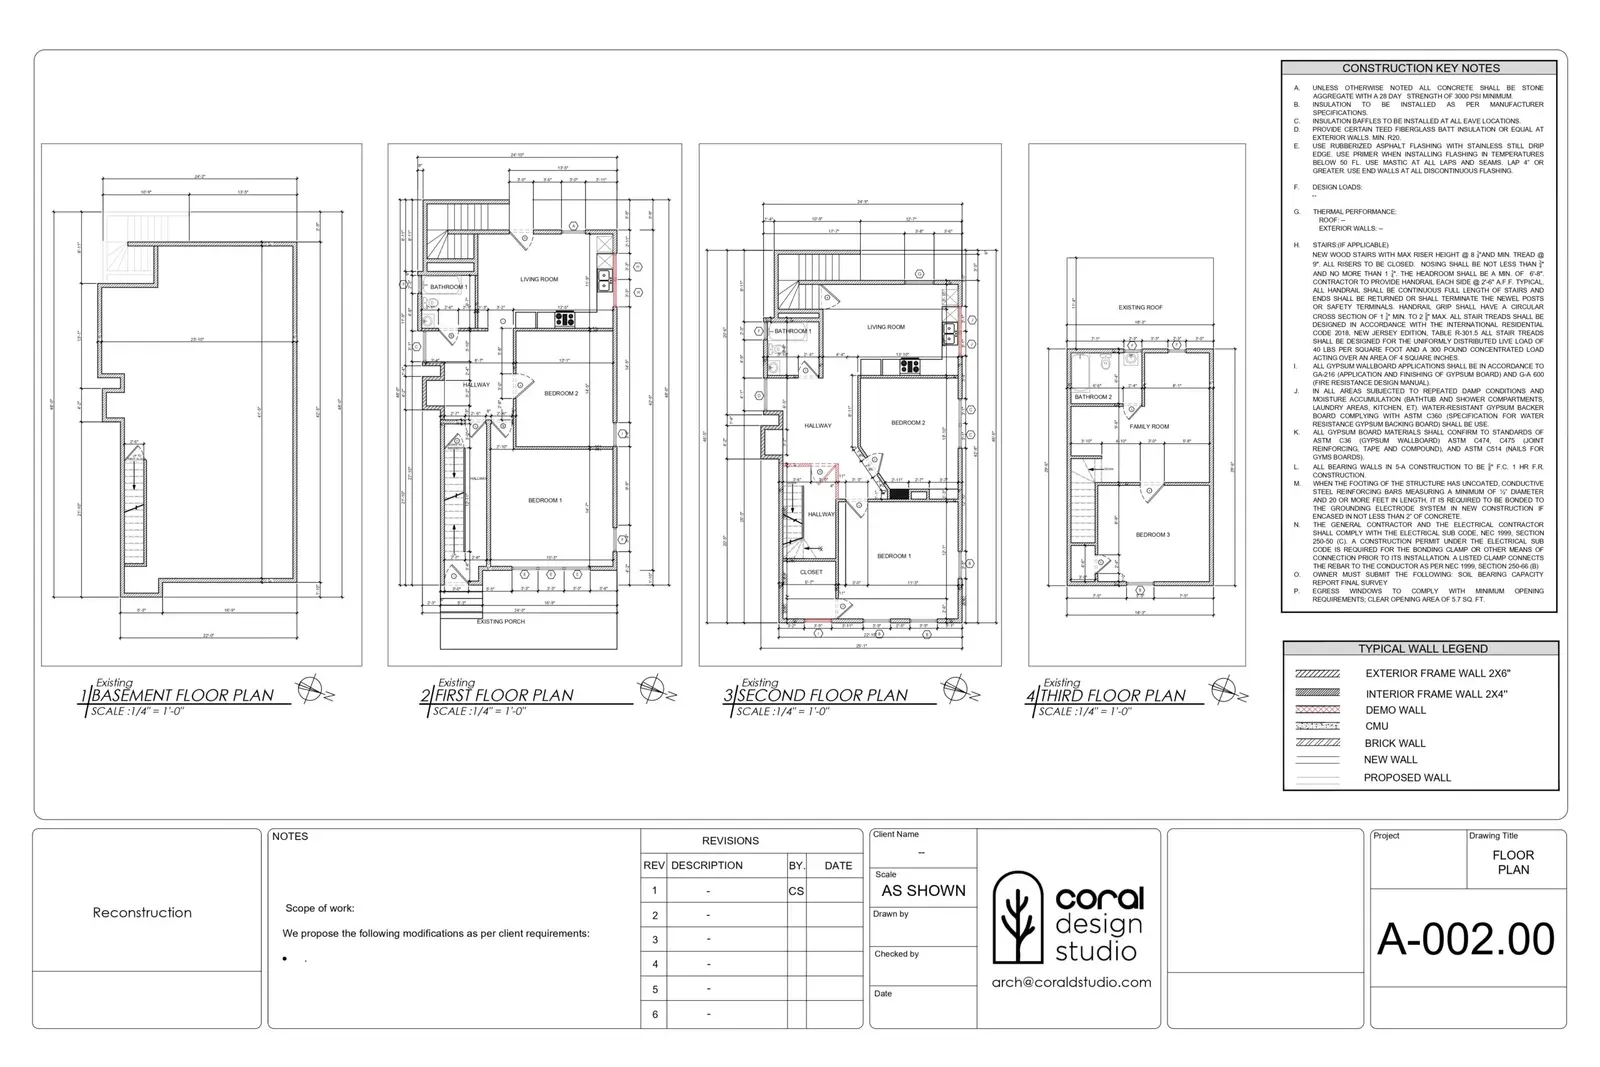
Architectural Drafting
Detailed residential and commercial architectural drafting services.
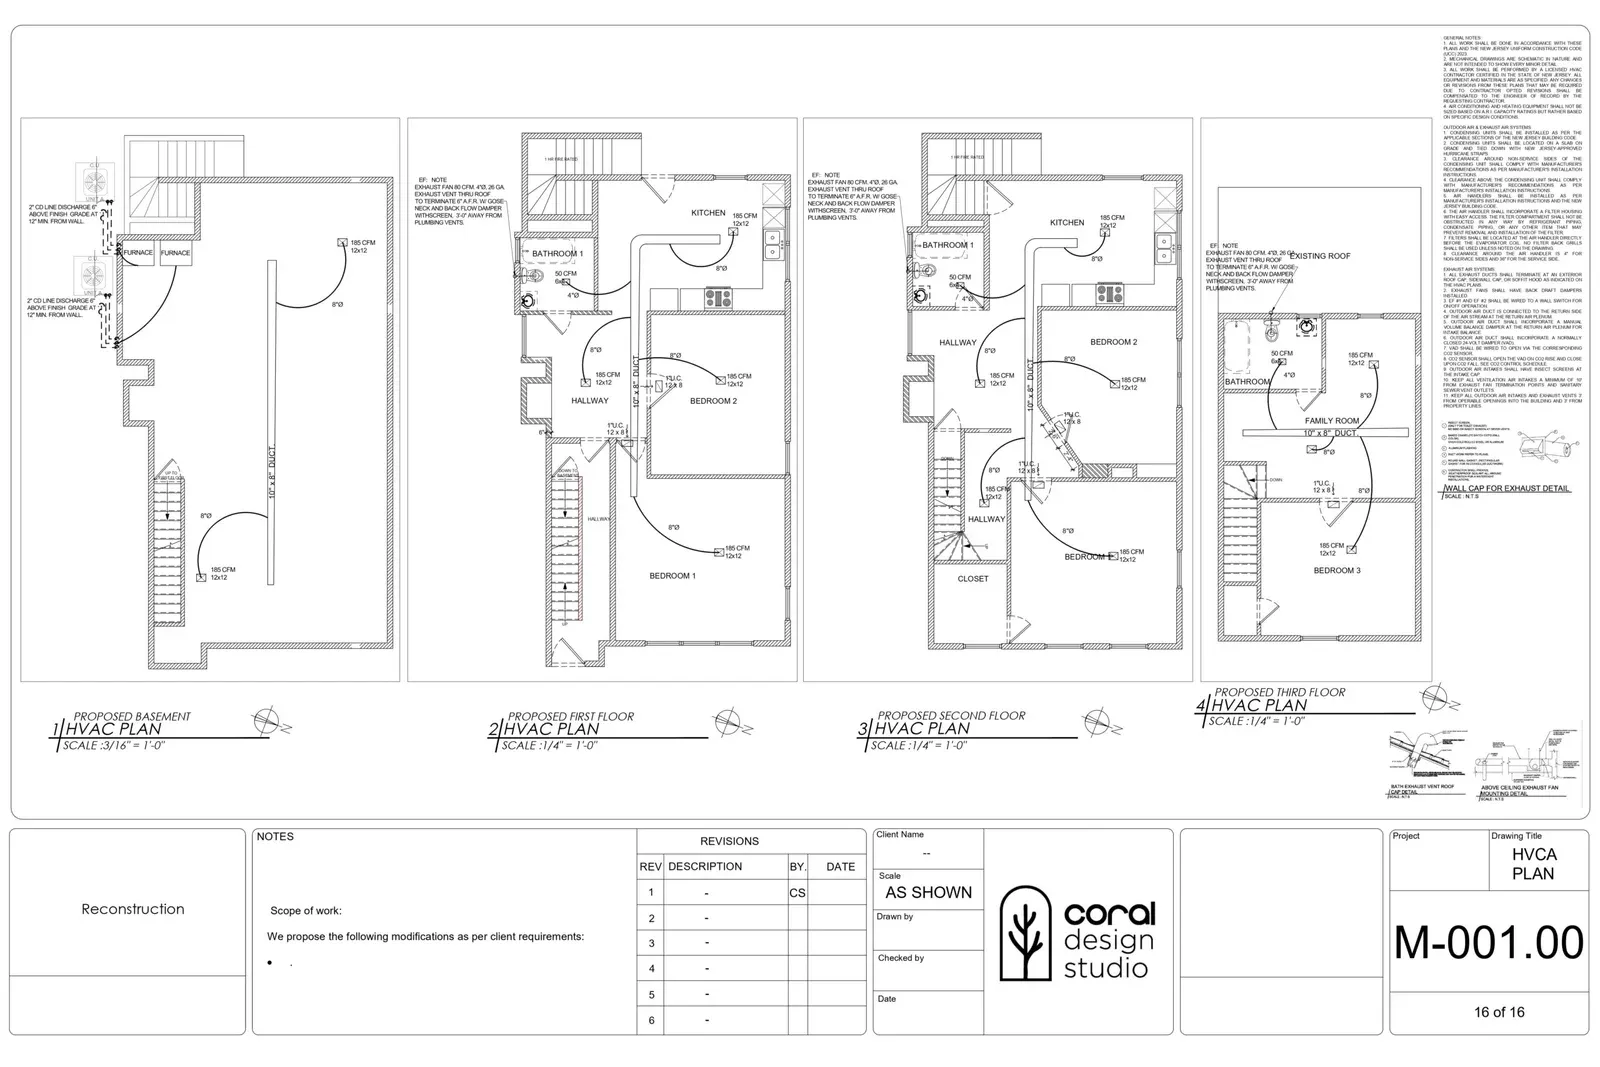
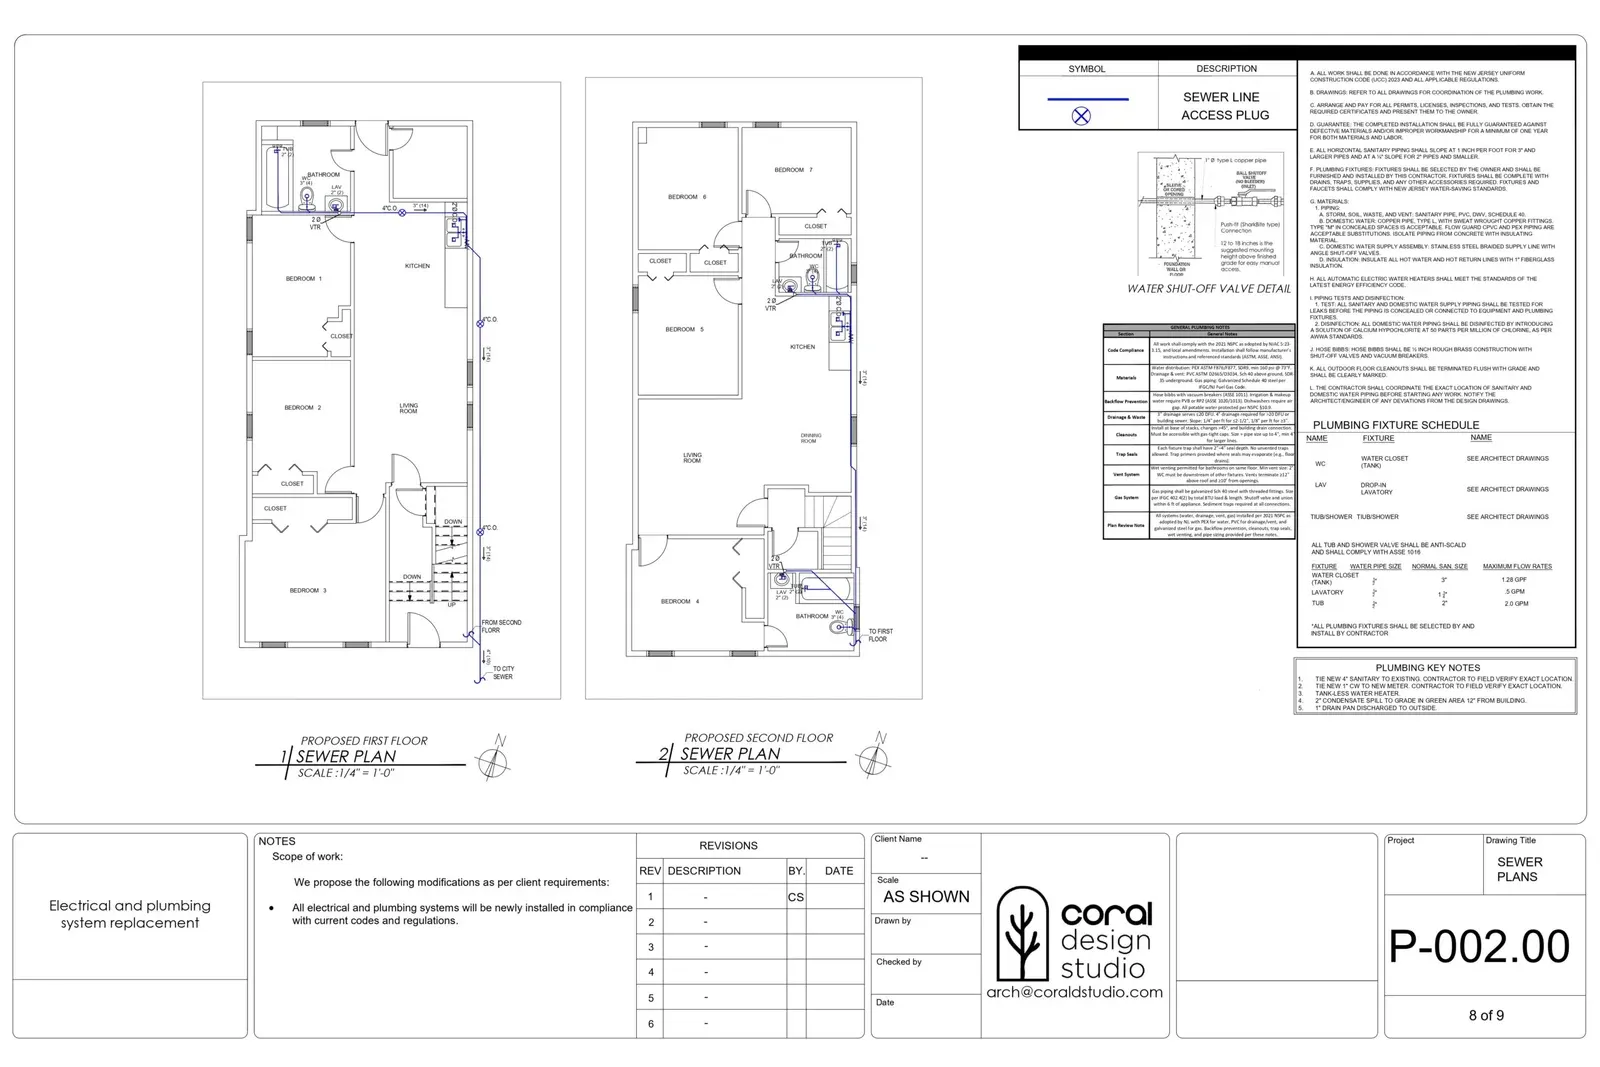
MEP Layouts
Mechanical, Electrical, and Plumbing plans optimized for code compliance.
Structural Details
Reliable structural plans to ensure safety and structural integrity.
Our Vision & Philosophy
At Coral Design Studio, we bridge the gap between architectural vision and technical reality. Our team works closely with developers, contractors, and individuals to ensure every draft is not only aesthetically considered but structurally sound and code-compliant.
We specialize in New Jersey's zoning and building codes, ensuring your project meets local requirements without sacrificing design intent.
500+
Projects Completed
99%
Permit Approval Rate
Start Your Project
Ready to break ground? Get in touch with us for a detailed estimate.
Your Project Journey
From initial estimate to permit approval, we coordinate everything.
1. Instant Estimate
Fill out our form with your project details to get an immediate preliminary cost assessment.
2. Portal Onboarding
Log in to access your secure workspace, review coordinates, and sign the agreement.
3. Site Inspection
Select a date on the calendar and pin your exact property location on our map.
4. Permit-Ready Sets
Get finalized, professional architectural, structural, and MEP coordinate plans.
// Deliverables Preview
4 SHEETS TOTAL