Only for homes in the City of Passaic, NJ · Ordinance § 317-16.G
Your Passaic home
can have a legal second unit.
Eligibility · Design · Planning Board · Permits · Construction
A licensed architect tells you for free whether your home qualifies, within 48 hours. The same team designs it, presents your case to the city, and builds it with a New Jersey registered contractor.
One-minute check
Does your home qualify?
Three questions. Passaic's ordinance decides the rest. Then you message us and an architect reviews your address.
Do you own the home?
How many families is the home?
What space do you have?
Result
Answer the three questions.
The result is instant. Nothing is saved until you message us.
No commitment. We don't share your information with the city or anyone else.
The rules, in plain language
What Passaic allows as of February 2026
The city amended its zoning ordinance (§ 317-16.G, Ord. 2510-26) to allow one accessory dwelling unit in 1- and 2-family homes, in every zone of the city. These are the conditions.
- 01
1- or 2-family home
3-family or larger homes don't qualify.
- 02
One unit per lot
One accessory unit, not two.
- 03
Where it can go
Attic, basement, ground floor below the main unit, or above a garage. A separate backyard cottage is not covered.
- 04
Size
At least 300 sq ft; at most half the home's living area; up to 3 bedrooms.
- 05
Basement, not cellar
If more than half of the basement is below grade, the city calls it a cellar and it doesn't qualify. We measure it on the visit.
- 06
Parking
Existing on-site parking cannot be removed.
- 07
Exterior
Same materials and colors as the main house.
- 08
Approval
It's a conditional use: the Planning Board approves it with architect-stamped plans, a site plan and a public hearing. We prepare and present everything.
- 09
20-year affordability
The unit is deed-restricted as affordable housing for 20 years: the tenant must be under an income limit and rent is capped. The numbers are alongside.
How it works
From "does it qualify?" to the keys, with one team.
- 01
Free eligibility check
Give us the address and three details. Within 48 hours: qualifies, likely, or no.
- 02
Home visit
45 minutes. We measure the space, check exits, ceiling height and parking, and give you a cost range.
- 03
Design
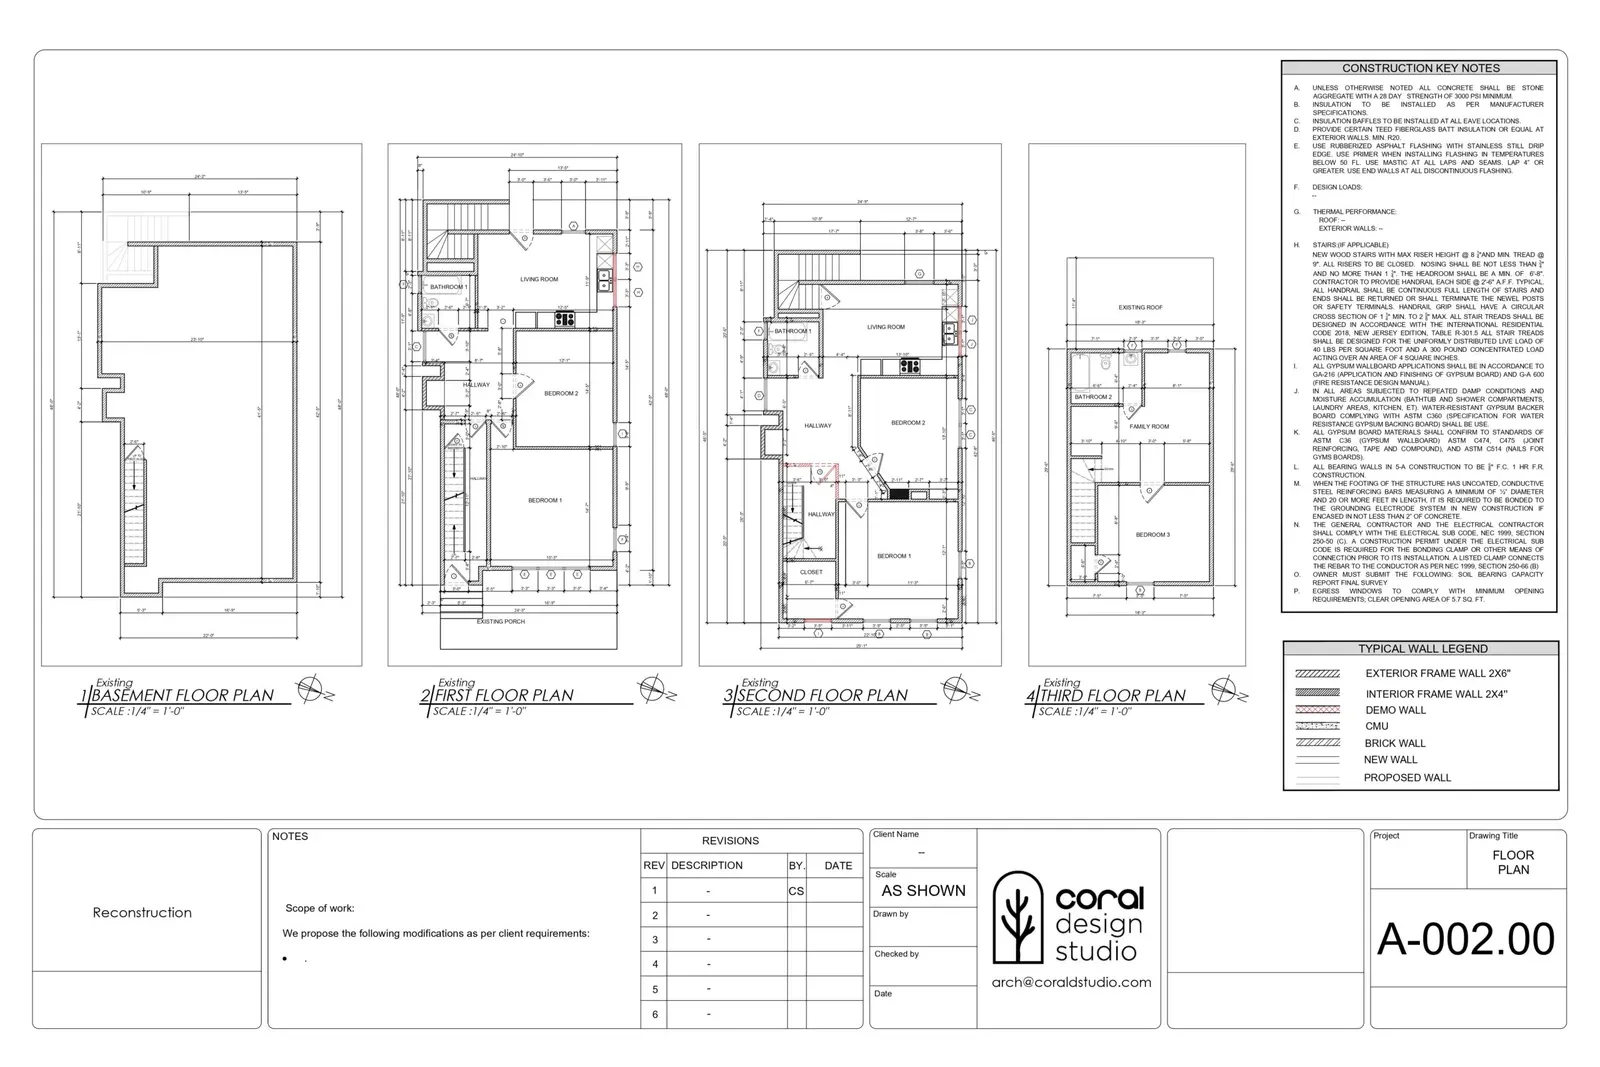
Plans for your unit by a NJ-licensed architect, built to the ordinance.
- 04
Planning Board
We prepare the site plan, application and neighbor notices, and present your case at the hearing.
- 05
Permits
Building, electrical and plumbing permits, plus the deed restriction. We file it all.
- 06
Build and certificate
Construction by a NJ-registered contractor, inspections, and the certificate of occupancy in your hand.
Who this is for
Three Passaic families. Three reasons.
The family that outgrew the house
Adult kids, aging parents, a relative moving in. A second unit with its own door, kitchen and bath, without selling or moving.
The basement that's already occupied
If someone already lives in your basement without a permit, every inspection is a risk. Making it legal protects your family, your insurance and your home.
The two-family owner
You know how permits work. We give you the real numbers, affordability rule included, before you sign anything.
What it costs
A clear range before you sign anything.
A basement or garage conversion with kitchen and bath in New Jersey runs $75,000 to $150,000 depending on the structure, utilities and finishes. After the visit you get a range for your home; after design, a fixed price that includes plans, permits and the build.
Frequently asked
Can I rent the unit to anyone I want?+
To anyone whose income is under the limit at a rent within the cap. A relative who qualifies by income can be the tenant.
Can I build a separate cottage in the backyard?+
Passaic's ordinance doesn't cover it. It allows attic, basement, ground floor, or above a garage.
People already live in my basement. Will I get in trouble for asking?+
No. The check is private, between you and us. We tell you what it would take to make it legal, and you decide.
How long does the whole thing take?+
Design and Planning Board approval typically take 3 to 5 months depending on the city's calendar; construction, 2 to 4 months depending on the project. We give you dates after the visit.
Do you guarantee the city approves?+
No one can: the Planning Board decides case by case. What we guarantee is that your application arrives complete, architect-stamped and matched to every point of the ordinance. Construction doesn't start without approval.
Do you work outside Passaic?+
Yes, but this check and these rules are only for the City of Passaic. Every New Jersey town has its own ordinance.
Free check · Answer within 48 hours
Your family together. Each with their own door. And legal.
+1 (201) 328-5910
Coral Architectural Studio LLC · 2151 Lemoine Ave, Fort Lee, NJ 07024. Architectural services by a New Jersey licensed architect. Construction performed by a NJ registered Home Improvement Contractor; the registration number appears on every contract and estimate. Approval of an accessory dwelling unit is decided case by case by the City of Passaic Planning Board. Income and rent limits are set by the city per current official tables. This page informs; it does not replace the ordinance or constitute legal advice.